
Service 03 · Renovations & Additions
Home Renovations
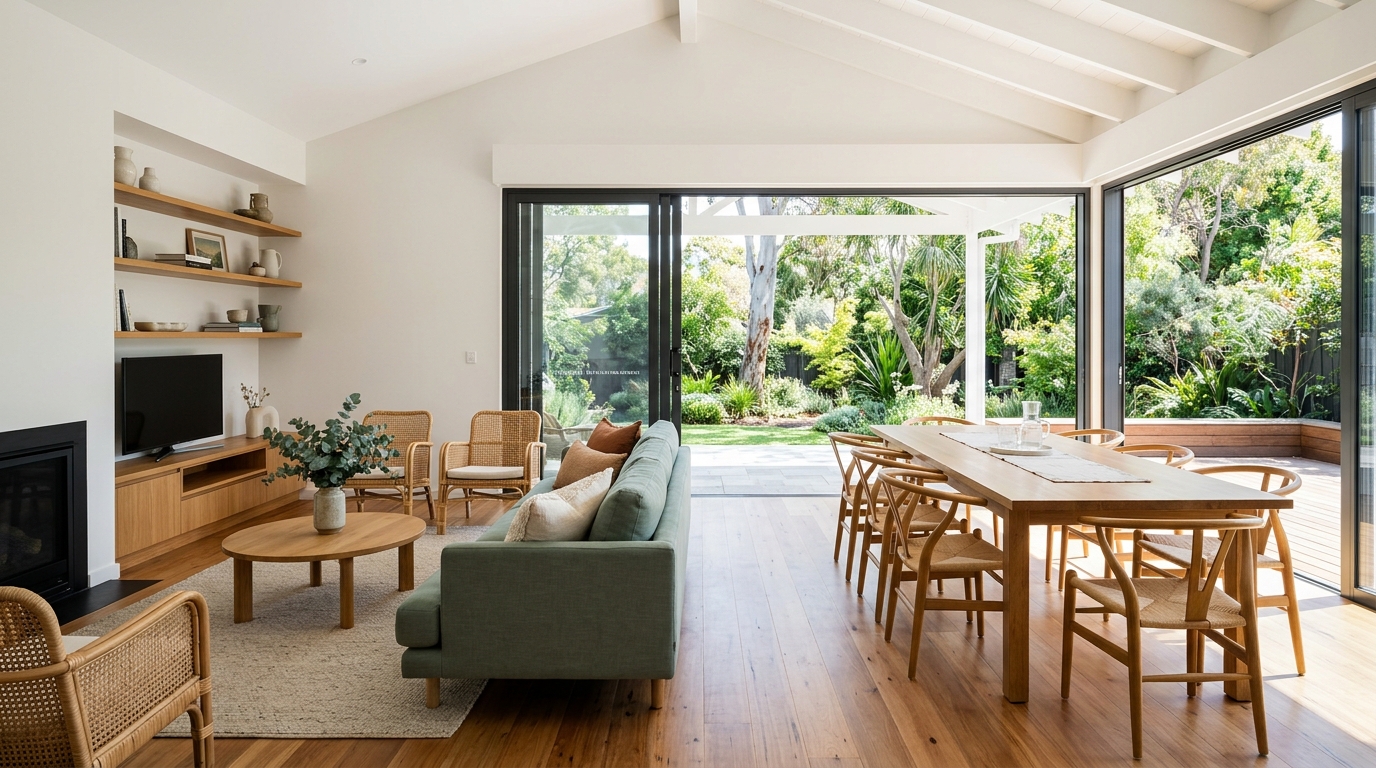
Internal reconfigurations and whole-home updates that improve natural light, flow, thermal comfort and everyday practicality.
Overview & project context
Many established Australian homes sit in great neighbourhoods on generous blocks, yet suffer from compartmentalised rooms, poor winter warmth, worn finishes and awkward connection to the garden. A well-planned home renovation reworks the existing footprint to unlock daylight, storage and modern comfort without giving up the address you value.
Why thoughtful planning matters here
Older homes often combine structural load-bearing internal walls, ageing electrical wiring or plumbing, and minimal ceiling or wall insulation. Renovating properly means investigating concealed conditions early and coordinating structural, services and finish upgrades in the right sequence.
What is typically included
- Existing building inspection to review wall framing, subfloor access, roof space and service locations
- Controlled internal strip-out, temporary propping and structural beam installations (subject to engineering)
- Wall framing adjustments, plasterboard linings, joinery, doors, skirtings and internal hardware
- Coordination of licensed electrical, plumbing, waterproofing, tiling and floor-finish trades
- Opportunity-based thermal upgrades where wall or ceiling linings are opened during works
Boundaries & items confirmed separately
Clear boundaries protect both homeowner and builder from assumptions. The following considerations are assessed specifically for your property:
- Latent conditions hidden behind linings—such as termite damage, non-compliant historic framing or asbestos-containing materials—are handled via clear provisional protocols and specialist licensed removalists where found
- Painting, window furnishings and loose furniture styling can be included or retained by the owner by agreement
- External structural additions beyond the existing roofline fall under Home Extensions
How a home renovations project progresses
Each stage ends with a clear check-in before moving forward.
- 1
Existing home walkthrough
We inspect the rooms you want to change, how the house sits to the sun, and visible structural/service clues.
- 2
Scope, engineering & selections
Load-bearing wall checks, layout drawings and finish schedules are confirmed before demolition.
- 3
Site protection & strip-out
Retained floors and rooms are dust-screened and protected; demolition reveals framing for verification.
- 4
Structural, rough-in & linings
Beams, framing, upgraded insulation, plumbing and electrical rough-ins precede plastering and joinery.
- 5
Fit-off, finishes & handover
Fixtures, tiling, hardware and final touch-ups are completed and inspected together.
FAQs about home renovations
Have another question about approvals, budgets or staging? Explore our general FAQs or reach out directly.
Yes. Because existing wall cavities, subfloors and underground pipes cannot be seen in full until strip-out, holding a sensible contingency buffer (commonly 10–15% depending on building age) protects your project if hidden repairs are needed.
Stripping internal wall or ceiling plasterboard is the single most cost-effective moment to add acoustic and thermal bulk insulation, seal air leaks and upgrade window performance.
Any load-bearing or bracing wall alteration requires structural engineering design and appropriate building certification to ensure roof and floor loads remain safely supported.
Related services & guides
Home Extensions
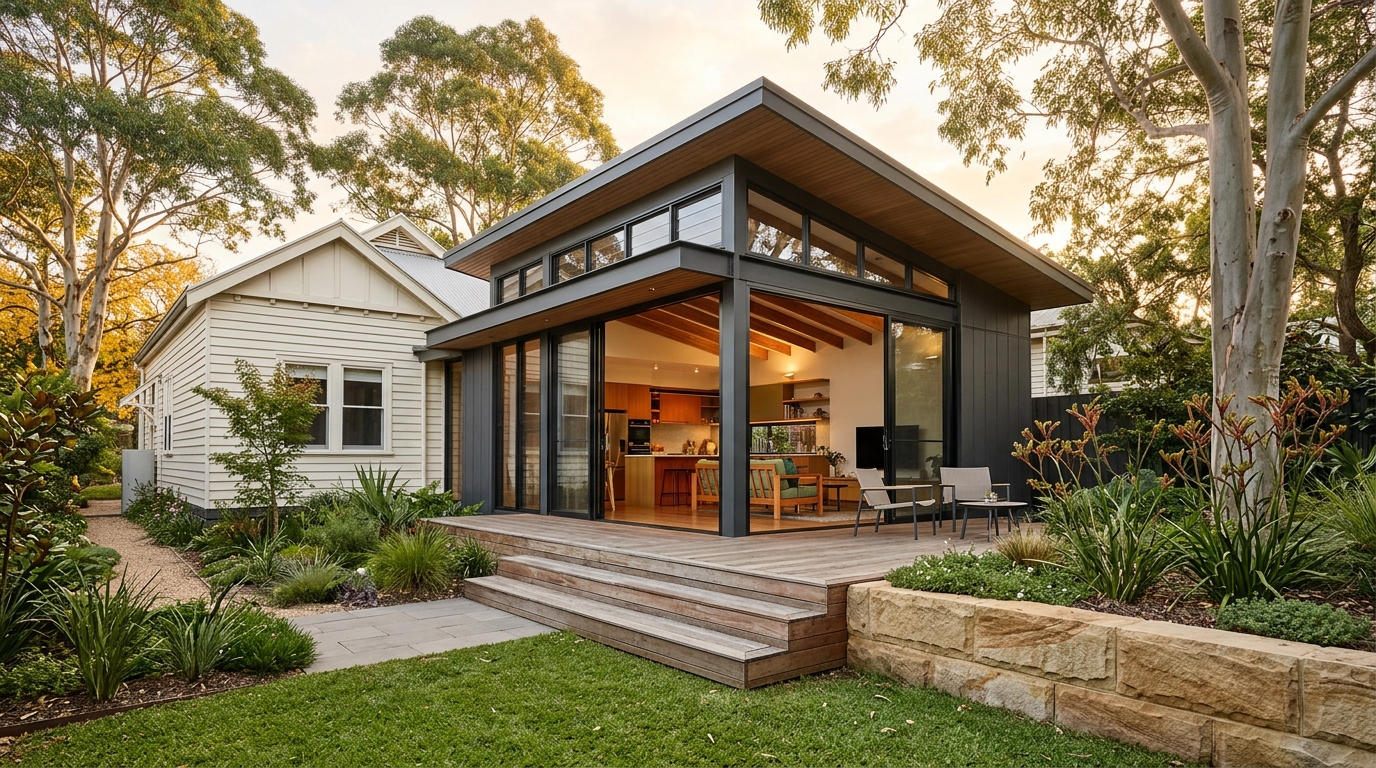
Ground-floor rear additions, north-facing living rooms and extra bedroom zones integrated thoughtfully with your existing house.
Kitchen Renovations
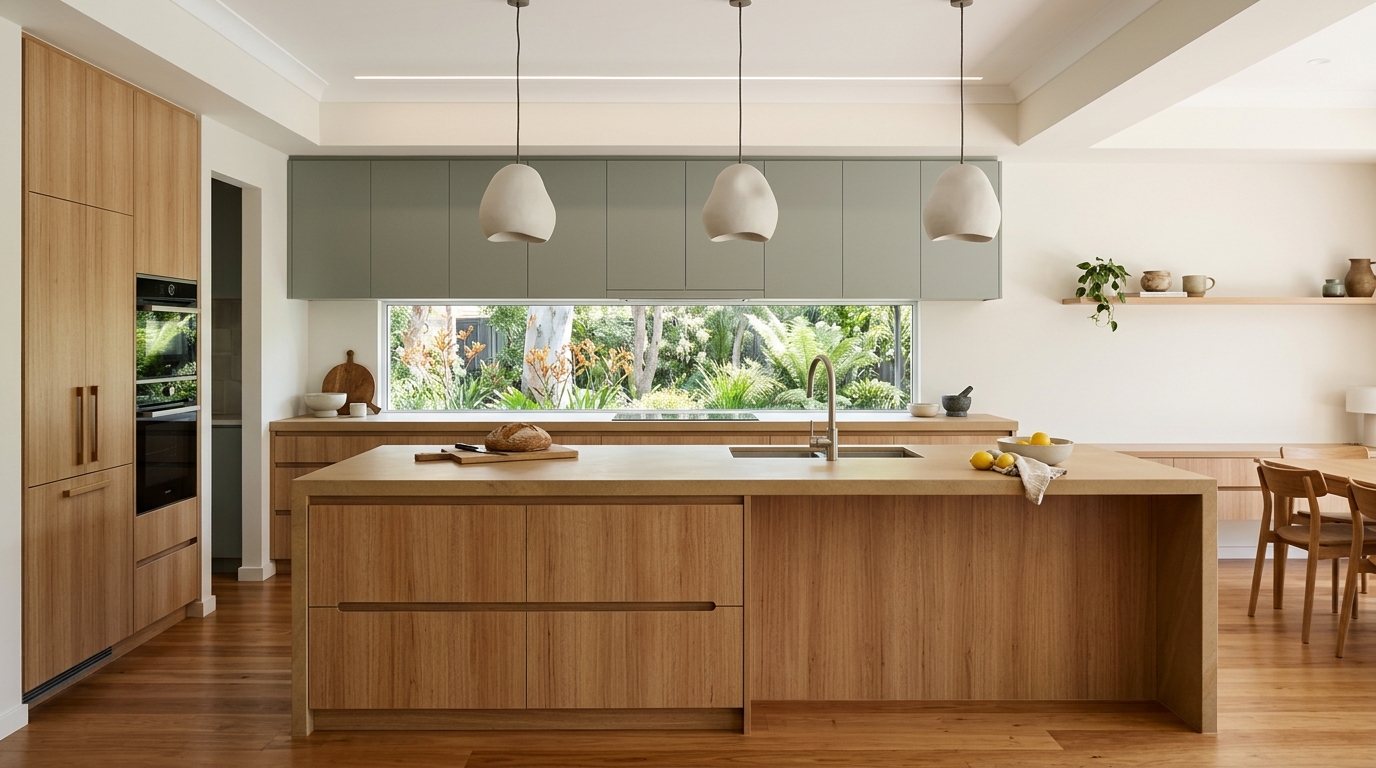
Functional, durable kitchen remodels planned around workflow, storage ergonomics, task lighting, ventilation and clean trade sequencing.
Bathroom Renovations
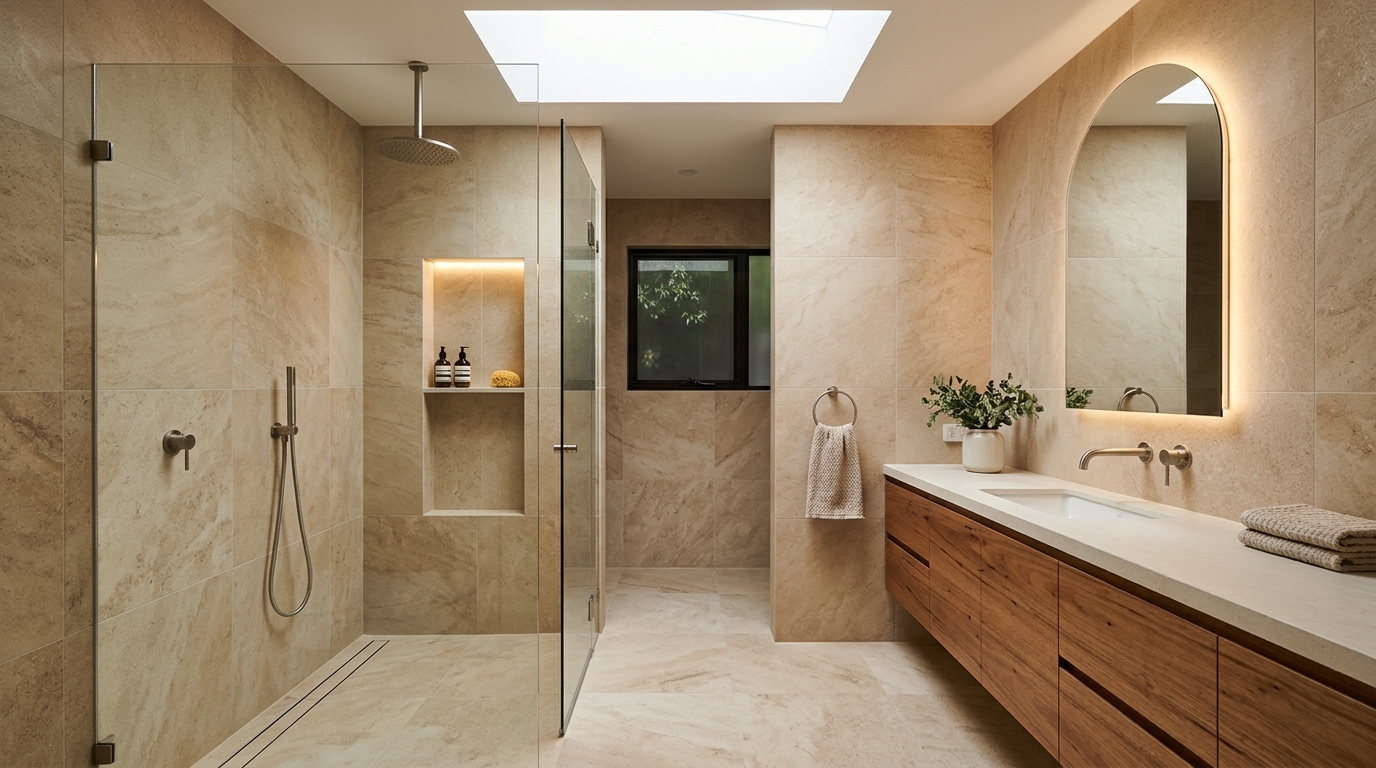
Waterproof-first bathroom, ensuite and laundry renovations built with compliant falls, proper ventilation and timeless, easy-clean detailing.
Renovation or Extension: How to Choose the Right Approach
When a home feels cramped or disconnected from the yard, adding square metres is not always the only answer. Here is a practical framework for deciding between an internal renovation, a targeted extension, or a combination of both.
Planning Guide · 6 min readHow to Plan a Practical Home Renovation Budget
Renovation budgets hold together when pre-construction costs, high-density wet areas, fixture allowances and sensible contingencies are accounted for from the beginning rather than discovered mid-build.
Looking to rework your existing home?
Tell us about the age of your home, which spaces are not working well, and what you hope to change.