
Service 02 · New Homes
Custom Home Building
Bespoke residential homes crafted for non-standard sites, architectural briefs and households with specific spatial or accessibility requirements.
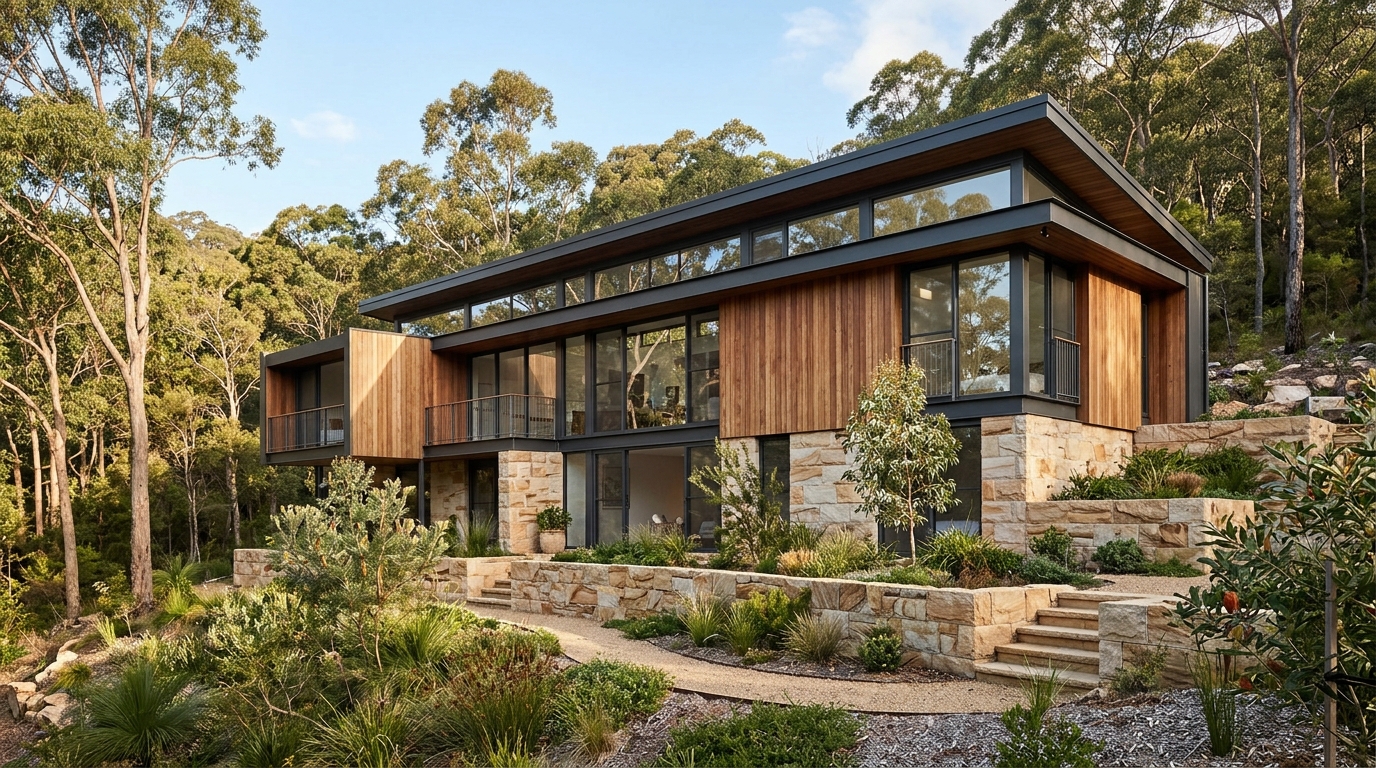
Overview & project context
Not every block—or household—fits a standard project-home template. Narrow inner-suburban lots, sloping blocks, corner frontages and multi-generational living briefs call for a custom building approach where structure, joinery, natural light and outdoor courtyards are resolved specifically for one site and one owner.
Why thoughtful planning matters here
Standard volume plans frequently struggle with split-level contours, irregular boundaries, acoustic privacy or bespoke architectural materials. Custom home building pairs buildability advice early in the process with careful trade craftsmanship on site so complex details come together cleanly.
What is typically included
- Constructability and sequencing review of custom architectural and structural drawings
- Detailed trade scheduling for bespoke structural steel, timber framing, feature claddings and custom glazing
- Coordination of custom joinery, architectural lighting layouts and acoustic or thermal upgrades
- Sample, junction and set-out reviews on site with the homeowner or appointed designer
- Dedicated site supervision through to final detailing and handover
Boundaries & items confirmed separately
Clear boundaries protect both homeowner and builder from assumptions. The following considerations are assessed specifically for your property:
- Independent architectural design fees, town planning submissions and specialist heritage or acoustic consultancy are scoped separately unless bundled under design coordination
- Imported or long-lead bespoke materials require early procurement sign-off to protect programme dates
- Off-site service upgrades (such as mains power transformer upgrades or sewer main extensions) remain subject to utility authority requirements
How a custom home building project progresses
Each stage ends with a clear check-in before moving forward.
- 1
Architectural brief & drawings review
We study your concept or working drawings, budget priorities and site characteristics.
- 2
Buildability & specification refinement
Structural junctions, waterproofing details, window schedules and material lead times are checked before pricing is locked.
- 3
Detailed tender & programme schedule
A transparent breakdown of trade packages, allowances and realistic construction milestones is prepared.
- 4
Craft-focused site execution
Close coordination of set-outs, junctions and finishes across structure, lock-up and fit-out.
- 5
Detailed commissioning & handover
Testing mechanical/electrical systems, reviewing custom finishes and delivering maintenance manuals.
FAQs about custom home building
Have another question about approvals, budgets or staging? Explore our general FAQs or reach out directly.
Involving your builder right after concept design—before final engineering and town planning lock-in—allows practical cost and buildability feedback while adjustments on paper are still straightforward.
Absolutely. Step-free thresholds, wider circulation corridors, reinforced bathroom walls for future grab rails and ground-floor main suites can be integrated seamlessly without looking clinical.
Because every structural junction, window unit and finish is bespoke rather than drawn from a fixed catalogue, trade suppliers price your actual project drawings so the quote reflects real costs.
Related services & guides
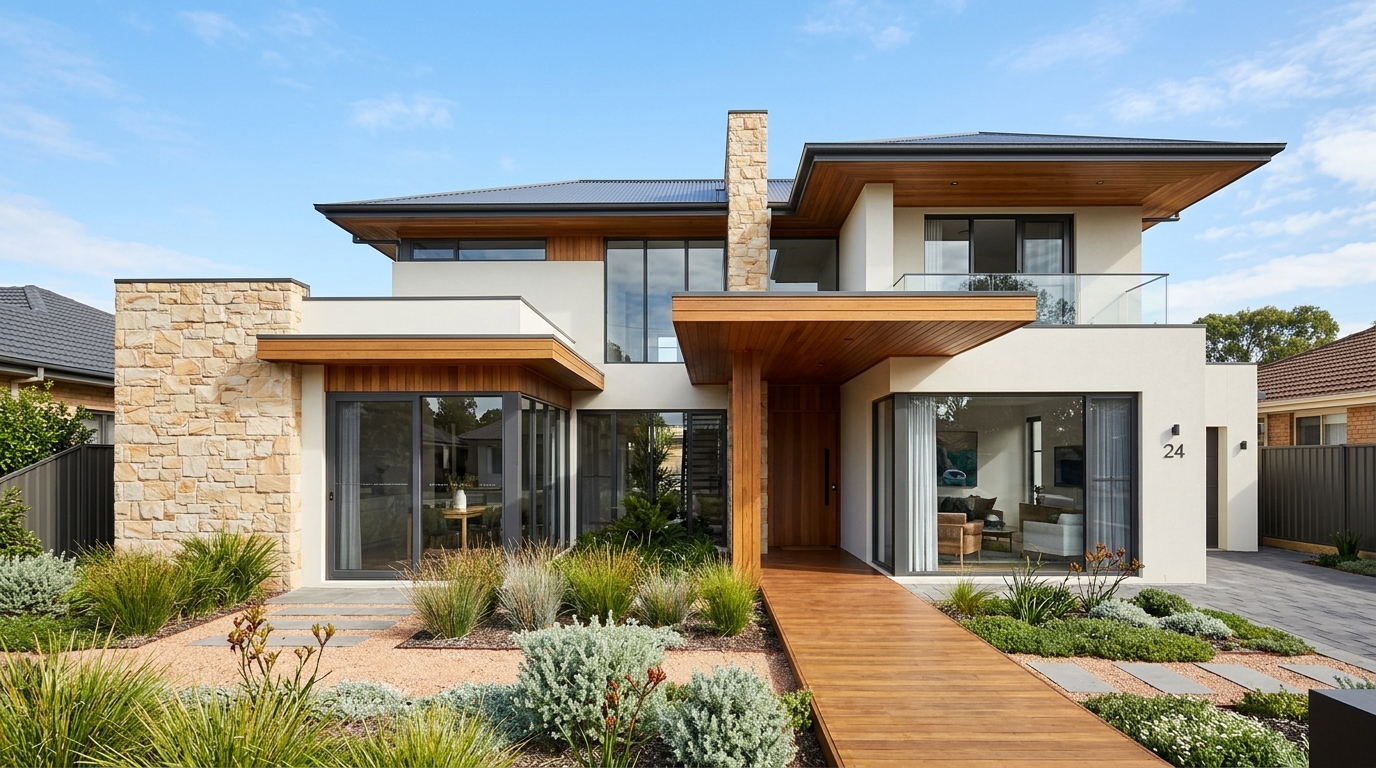
Residential New Home Construction
Complete residential new-build delivery tailored to block orientation, practical family layouts and clear stage-by-stage construction milestones.
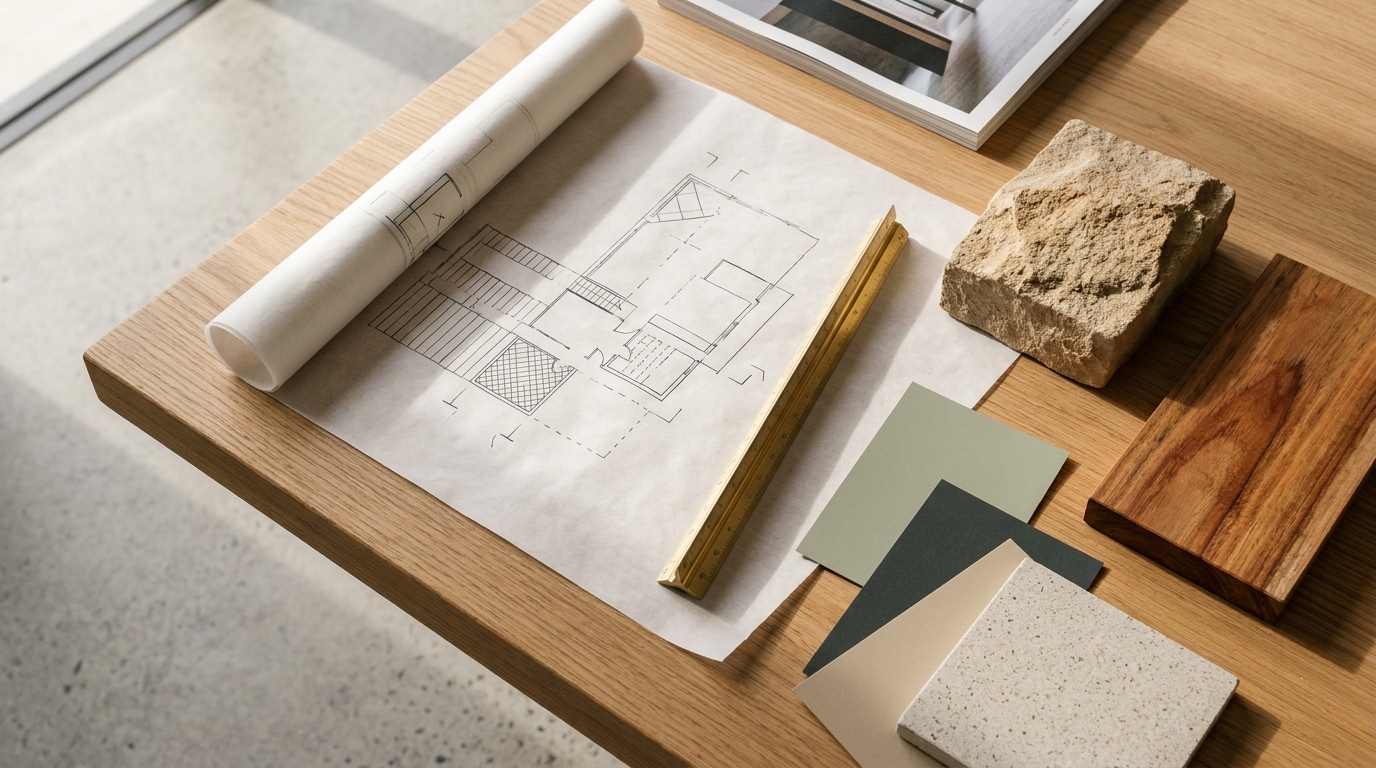
Home Design and Build Coordination
Bridging the gap between architectural design and construction budget—aligning drawings, consultants, orientation and buildability from the start.
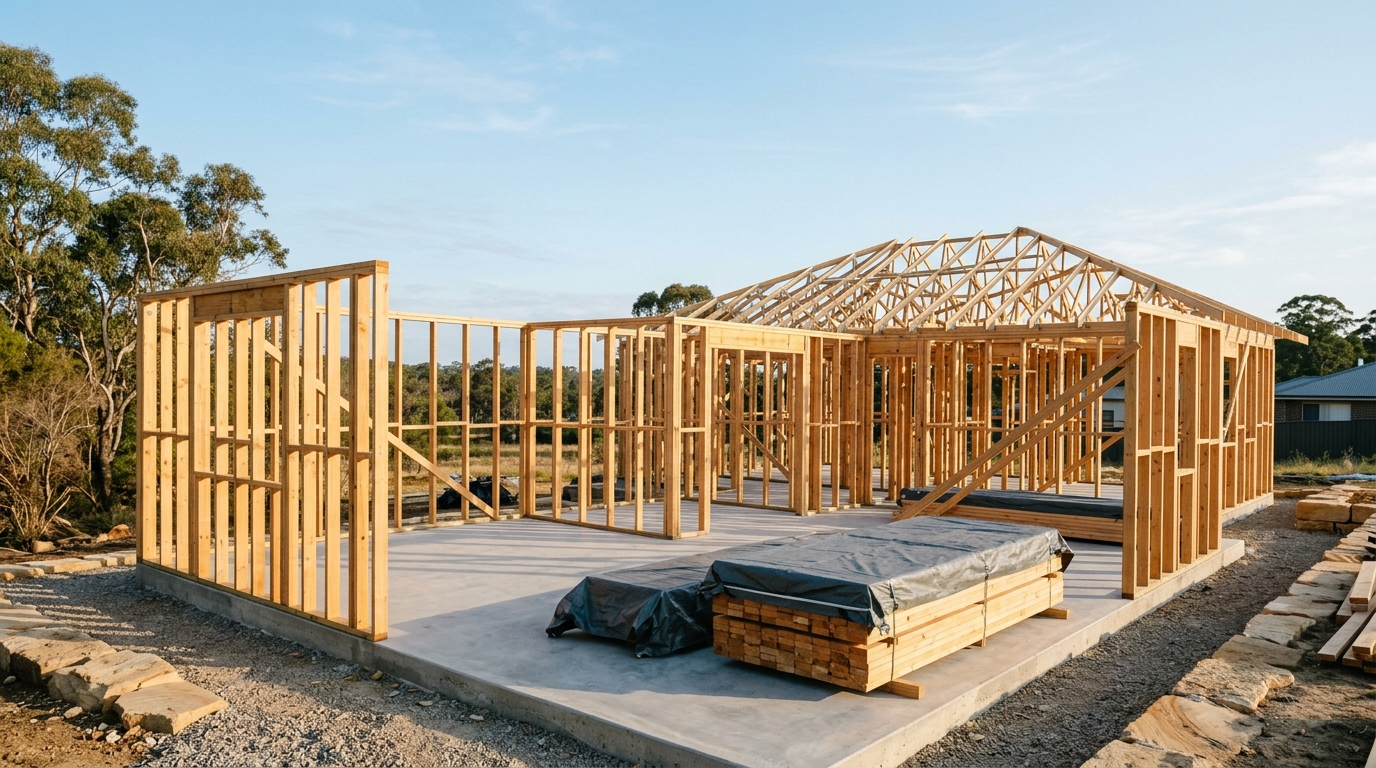
Residential Project Management
Structured scheduling, trade coordination, scope tracking and site quality oversight to keep multi-trade residential works moving smoothly.
Planning a New Home Build: Key Decisions Before Construction
The choices that have the biggest impact on a new home’s comfort, running costs and budget predictability happen well before excavation starts. Here is how to sequence those early decisions clearly.
Planning Guide · 5 min readWhat to Ask Before Hiring a Residential Builder
Choosing a builder on the lowest headline figure alone is one of the fastest ways to run into missing inclusions and stressful variations. Asking clear, structured questions upfront sets expectations on both sides.
Planning a custom home on a unique block?
Share your design stage, block location and what makes your brief distinct. We can discuss buildability and next steps.