
Service 04 · Renovations & Additions
Home Extensions
Ground-floor rear additions, north-facing living rooms and extra bedroom zones integrated thoughtfully with your existing house.
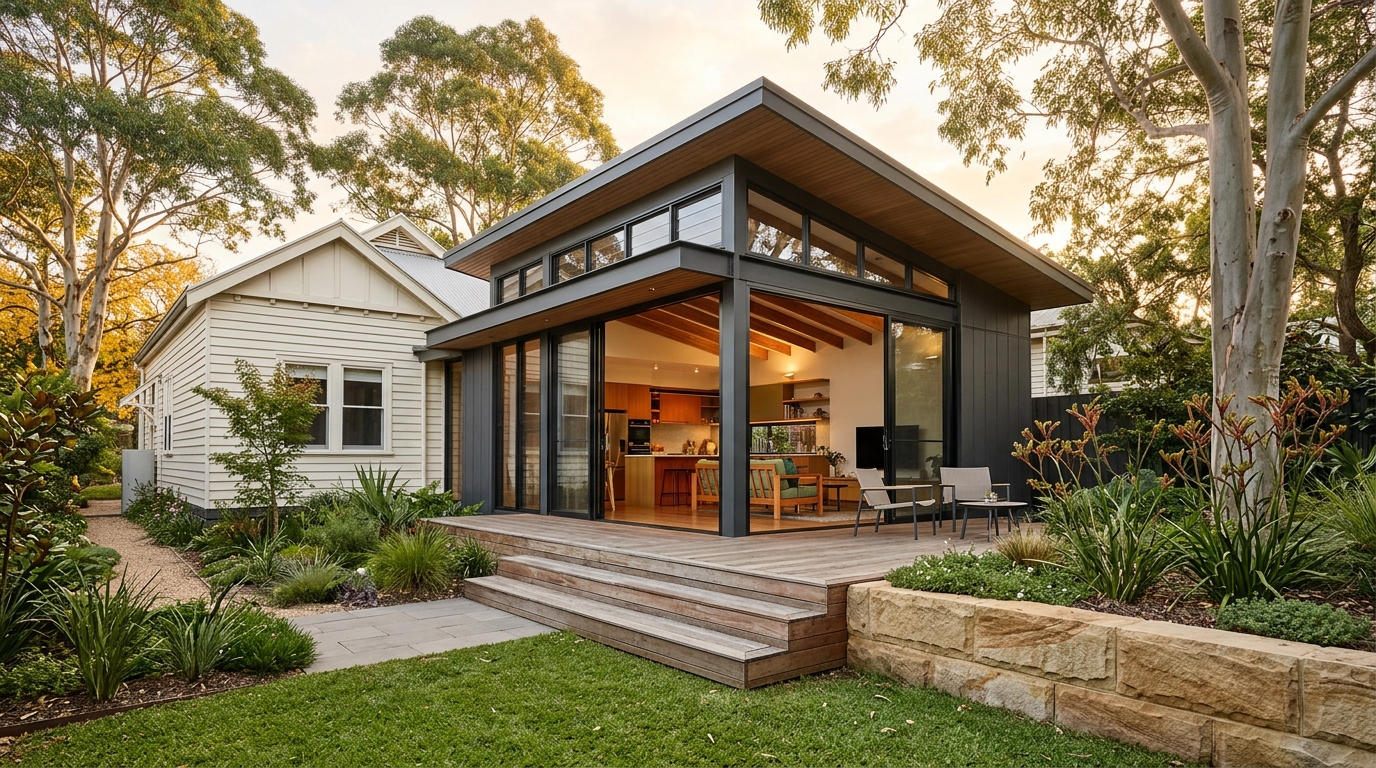
Overview & project context
When your household outgrows your floor area but you want to stay in your school catchment, street and community, a well-proportioned extension adds the space that is missing. The best extensions do not feel bolted on—they resolve roof junctions, floor levels, natural daylight and garden access so old and new work as one home.
Why thoughtful planning matters here
Poorly planned extensions can starve the middle of the original house of daylight, consume the best part of the backyard or create awkward step-downs and roof drainage traps. Careful planning addresses solar access, setback rules and structural tie-ins before construction starts.
What is typically included
- Site access, setback, roof tie-in and floor-level transition review during pre-construction
- Footings or slab construction for the new footprint, structural framing and weatherproof roof integration
- External cladding, windows, eaves, flashings and stormwater connection to legal point of discharge
- Structural opening and seamless internal transition into the existing dwelling
- Full internal fit-out of extended rooms including services, linings, joinery and wet areas where applicable
Boundaries & items confirmed separately
Clear boundaries protect both homeowner and builder from assumptions. The following considerations are assessed specifically for your property:
- Town planning permits, heritage overlays, neighbour build-over-easement consents and land surveys are confirmed during pre-construction prior to site start
- Upgrading existing switchboards, gas meters or sewer mains may be required if current capacity cannot support the expanded floor area
- Restorative works in untouched parts of the original house are excluded unless added to the agreed scope
How a home extensions project progresses
Each stage ends with a clear check-in before moving forward.
- 1
Feasibility & site check
Reviewing block coverage, easements, sun path, roof geometry and access for materials.
- 2
Design, engineering & approvals
Finalising architectural drawings, footing/structural engineering and planning/building permits.
- 3
External shell construction
Building foundations, framing, roof and lock-up of the extension while keeping the existing home weather-tight as long as possible.
- 4
Break-through & integration
Forming the structural opening between existing and new zones, unifying services and linings.
- 5
Internal completion & handover
Finishing joinery, flooring transitions, external flashings and final inspection.
FAQs about home extensions
Have another question about approvals, budgets or staging? Explore our general FAQs or reach out directly.
Strategies include raked ceilings, highlight (clerestory) windows, internal courtyards/lightwells, roof skylights and orienting glazing toward northern winter sun rather than simply building a deep, low-ceilinged box.
Wherever structurally practical, we build the new extension shell to weatherproof lock-up first before breaking through the connecting wall—minimising dust, weather exposure and disruption inside the existing home.
Yes. Additions must satisfy applicable National Construction Code and state residential energy provisions, which are assessed during building certification.
Related services & guides
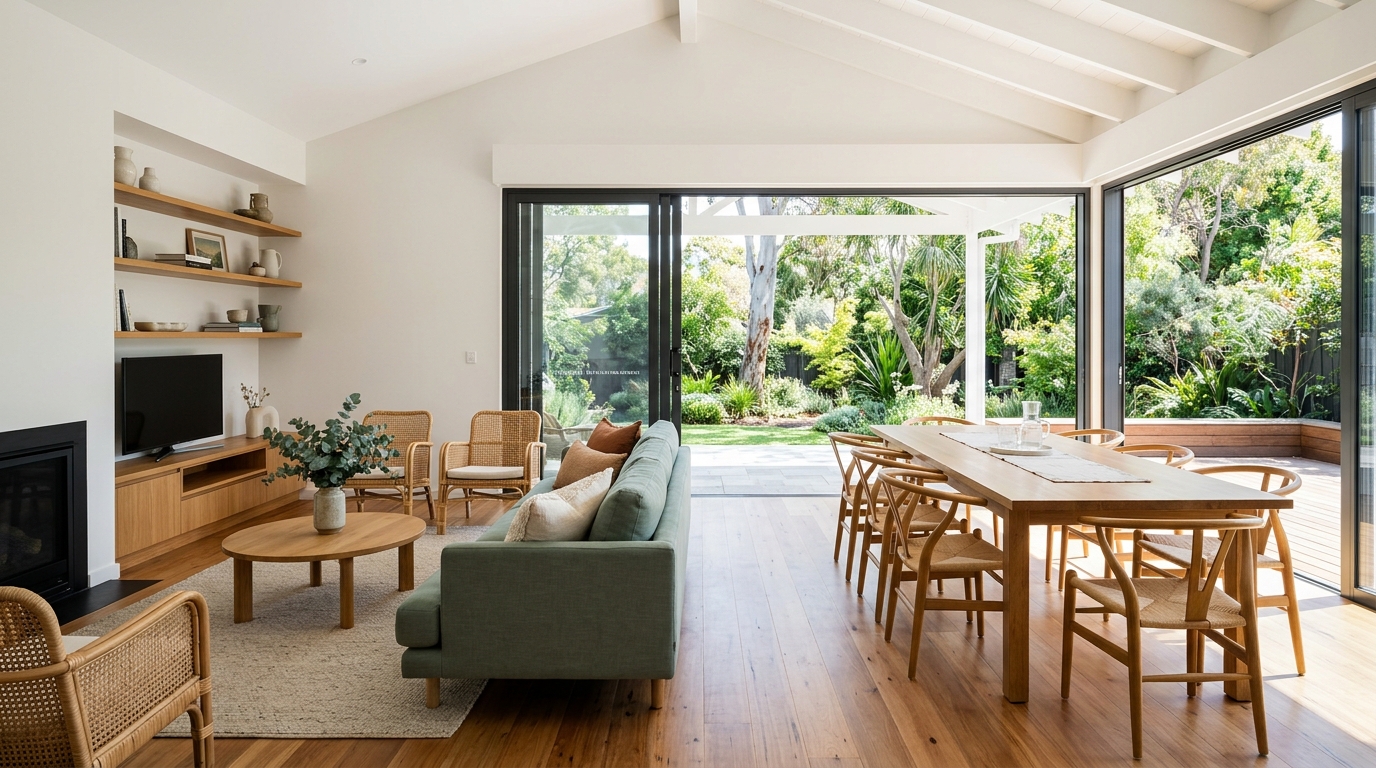
Home Renovations
Internal reconfigurations and whole-home updates that improve natural light, flow, thermal comfort and everyday practicality.
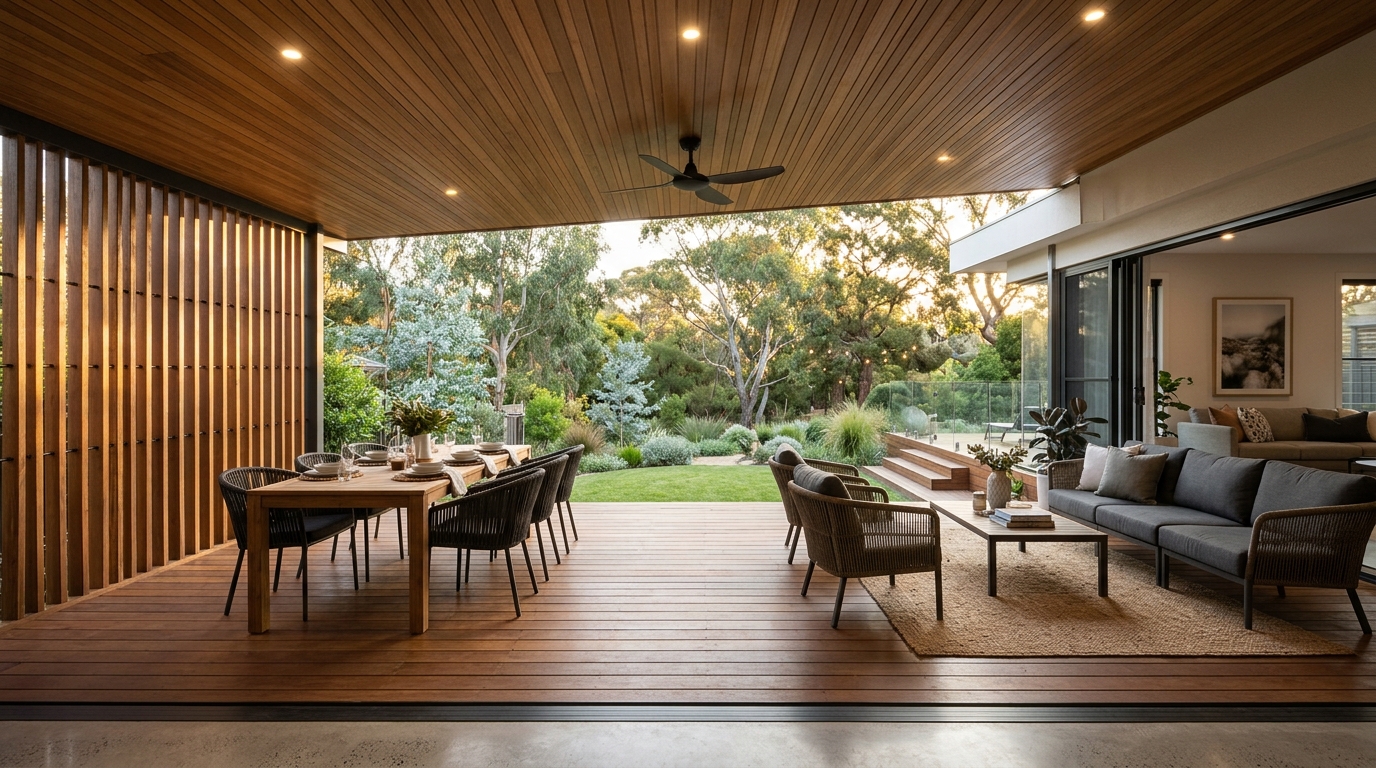
Outdoor Living Construction
Covered decks, pergolas, alfresco pavilions and shaded outdoor rooms positioned for afternoon comfort, airflow and indoor–outdoor flow.
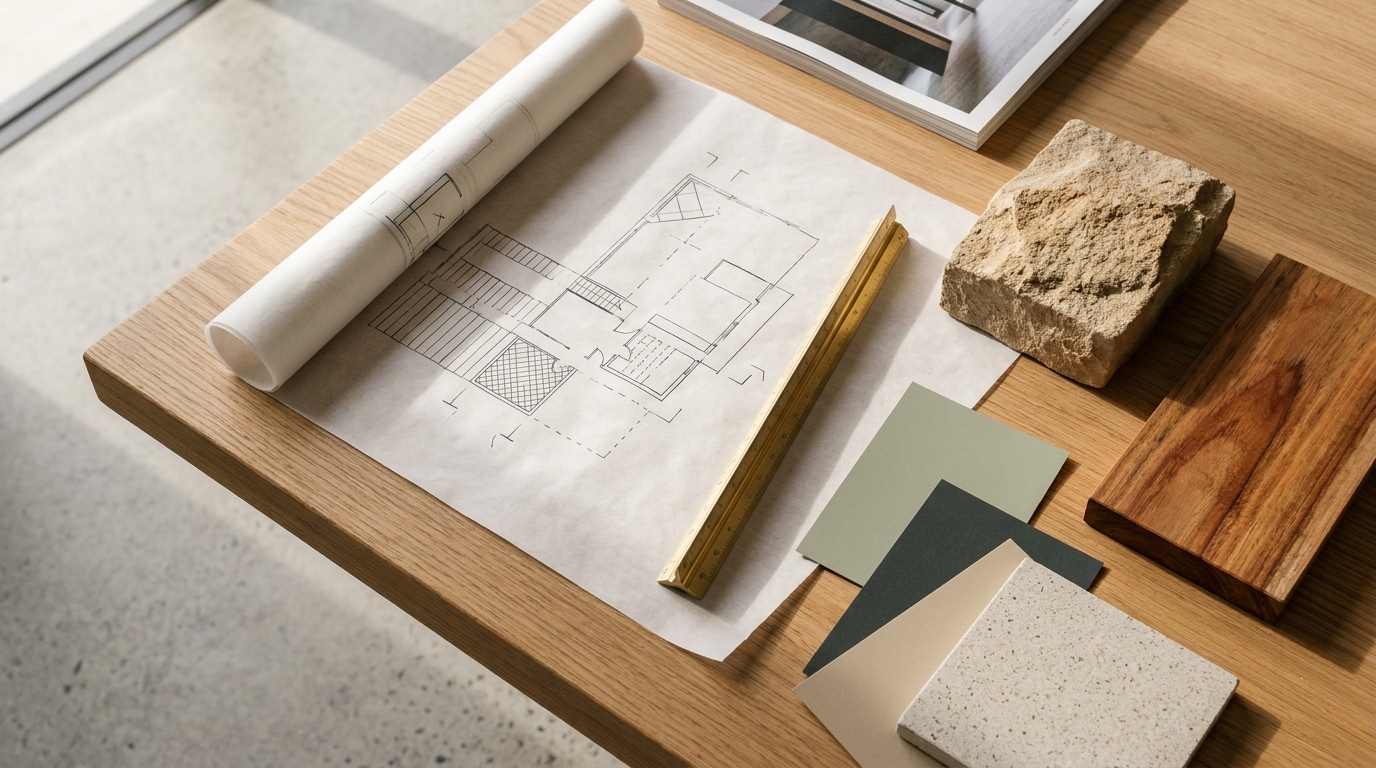
Home Design and Build Coordination
Bridging the gap between architectural design and construction budget—aligning drawings, consultants, orientation and buildability from the start.
Renovation or Extension: How to Choose the Right Approach
When a home feels cramped or disconnected from the yard, adding square metres is not always the only answer. Here is a practical framework for deciding between an internal renovation, a targeted extension, or a combination of both.
Planning Guide · 6 min readHow to Plan a Practical Home Renovation Budget
Renovation budgets hold together when pre-construction costs, high-density wet areas, fixture allowances and sensible contingencies are accounted for from the beginning rather than discovered mid-build.
Need more room without leaving your street?
Tell us what extra rooms or living space you need and share your suburb so we can review how an extension might work on your lot.