
About Austral Haven
Residential construction grounded in sun, structure and clear planning.
AUSTRAL HAVEN PTY. LTD. focuses on practical residential building and property improvement—helping Australian homeowners navigate new builds, renovations, extensions and outdoor living with clarity.
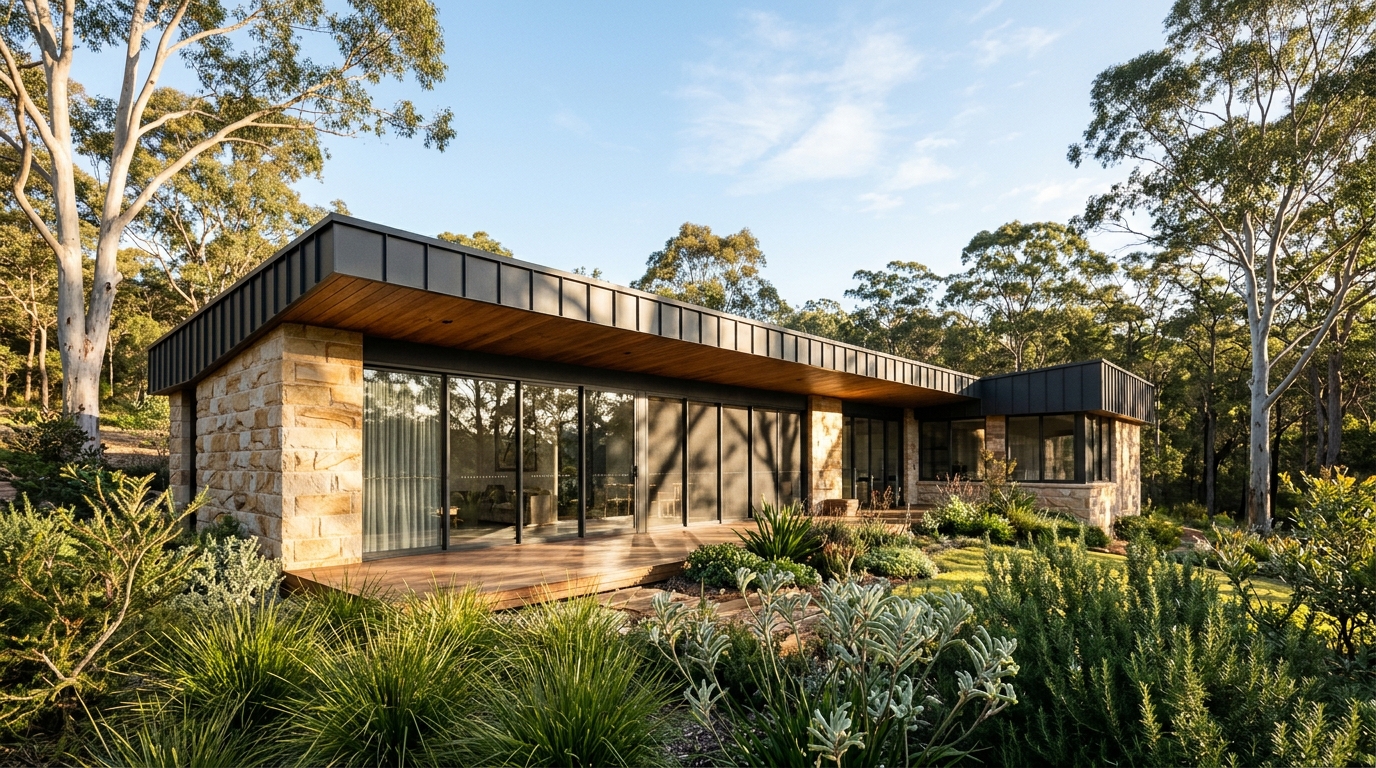
Our purpose & approach
Building a new house or altering an existing home is one of the largest practical decisions a household makes. Too often, homeowners are caught between inspiring sketches that exceed their budget and vague quotes that leave out essential site or finish details.
AUSTRAL HAVEN PTY. LTD. approaches residential construction around two simple convictions: first, that homes live far better when rooms, windows and eaves are planned around the Australian sun; and second, that calm delivery comes from thorough pre-construction documentation rather than rushing onto site unprepared.
Whether a project involves a ground-up family home, an internal renovation, a rear extension, a wet-area remodel or a shaded outdoor deck, our focus stays on durable building fabric, compliant detailing and transparent communication.
What guides every enquiry
- Company Entity & ABN
- AUSTRAL HAVEN PTY. LTD. · ABN 56 703 388 265
- Address
- 89 Cambridge Park Drive, Cambridge, TAS 7170
- Direct Contact
- +61 478 516 742 · info@australhaven.com.au
- Focus Sector
- Residential Construction, Home Renovations, Extensions & Property Improvement
- Design & Technical Priorities
- Passive solar orientation, National Construction Code alignment, waterproof-first wet areas and durable Australian exterior materials
- Verification & Proposals
- Project suitability, regional coverage, applicable state licensing/contracting pathways and itemised pricing are confirmed directly in writing for your site.
Principles we build by
Four practical commitments that shape how we assess sites, document scopes and coordinate residential trades.
Respect for the block and climate
Australian blocks vary dramatically in sun exposure, prevailing breeze, soil movement and surrounding privacy. We start with how natural daylight, eave depth and ventilation will make a home comfortable all year round.
Plain-English scope clarity
Residential building works best when homeowners know what is included, what sits outside the scope, and how allowances or hidden conditions are handled before work starts on site.
Sequenced, tidy workmanship
Sound substrates, compliant waterproofing, clean structural junctions and coordinated trade handoffs matter just as much as the visible benchtops and paint colours.
Honest, practical communication
From initial enquiry through pre-construction and handover, we focus on realistic schedules, written confirmation of any adjustments and straightforward updates.
How we work with homeowners
A calm, structured progression from early conversation to completed work.
Listen & inspect before proposing
Every household uses space differently. We take time to understand daily routines, storage frustrations, budget boundaries and site constraints before suggesting a direction.
Coordinate consultants early
Bringing building design, structural engineering, soil data, energy requirements and buildability checks together early prevents costly redraws later.
Protect what stays, build what lasts
On renovations and extensions, protecting existing rooms, gardens and neighbour relationships is treated as a core part of site management.
Orientation in practice
Passive solar design is not complicated—it comes down to matching window placement and eave projection to seasonal sun angles.
The eave keeps it out.
In summer the sun sits high, so the eave shades the window before the heat gets in.
Have a residential project you would like to discuss?
Share your property location, the spaces you want to build or improve, and your approximate stage of planning.